

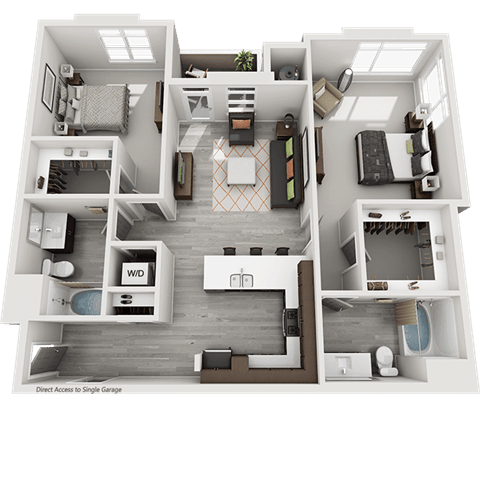
Floor Plan
West Elk Loop
Beds/Baths
2 BR /
2 BA
Interior Size
1,190 SF
Starting at
$2,393
/mo
Available
Today
Units
5 Available
| Name |
Total Monthly Leasing Price
|
Available | Features | |||
|---|---|---|---|---|---|---|
|
|
||||||
| 11-107 |
$2,553
/mo
|
Today |
Features
1
|
Apply | ||
|
Attached Garage
|
||||||
|
|
||||||
| 11-201 |
$2,428
/mo
|
Today |
Features
2
|
Apply | ||
|
Mountain View
Pool View
|
||||||
|
|
||||||
| 09-107 |
$2,553
/mo
|
Today |
Features
1
|
Apply | ||
|
Attached Garage
|
||||||
|
|
||||||
| 03-101 |
$2,588
/mo
|
10/09/26 |
Features
2
|
Apply | ||
|
Attached Garage
Partial Mountain View
|
||||||
|
|
||||||
| 01-201 |
$2,393
/mo
|
11/12/26 |
Features
1
|
Apply | ||
|
Mountain View
|
||||||
|
|
||||||